
Our Floor Plans
Discover our diverse range of senior cooperative residential layouts. From cozy one-bedroom homes to spacious two-bedroom suites, explore the layout that perfectly fits your lifestyle.
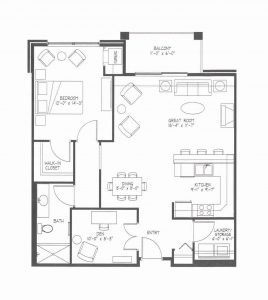
The Birchwood
1 Bed + Den | 1 Bath | 932 Sq. Ft.
A beautifully balanced footprint maximizing space with a private den, central living plaza, and private walkout deck access.
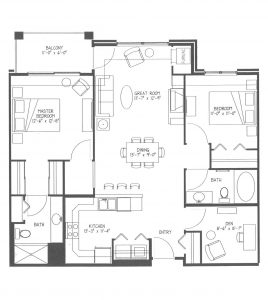
The Meadowbrook
2 Bed | 2 Bath | 1,137 Sq. Ft.
Spacious modern suite living featuring dual primary bath facilities, an open concept kitchen footprint, and large walk-in storage closets.
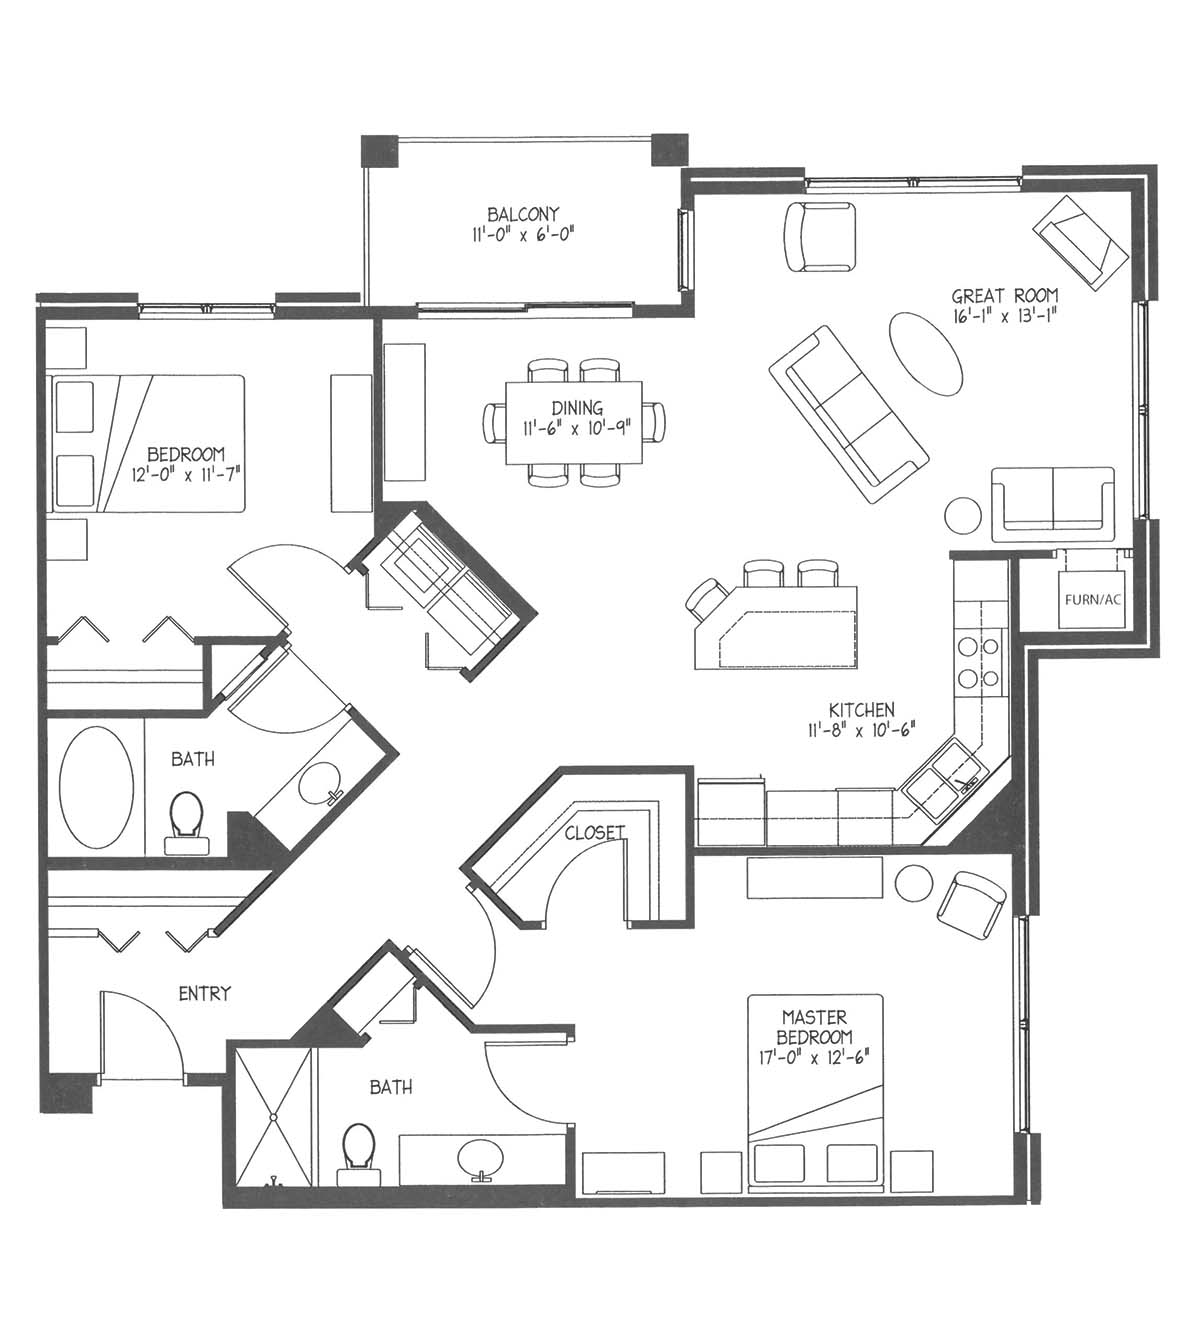
The Oak Hill
2 Bed | 2 Bath | 1,237 Sq. Ft.
One of our largest premium options, showcasing corner floor exposures, grand formal dining areas, and expansive in-unit dynamic layouts.
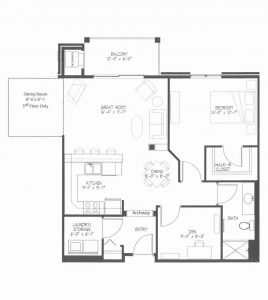
Amhurst & Amhurst+
1 Bed + Den | 1 Bath | 883 - 955 Sq. Ft.
An efficiently designed home maximizing everyday comfort, featuring a flexible den space, open concept kitchen workspace, and a private walkout balcony area.
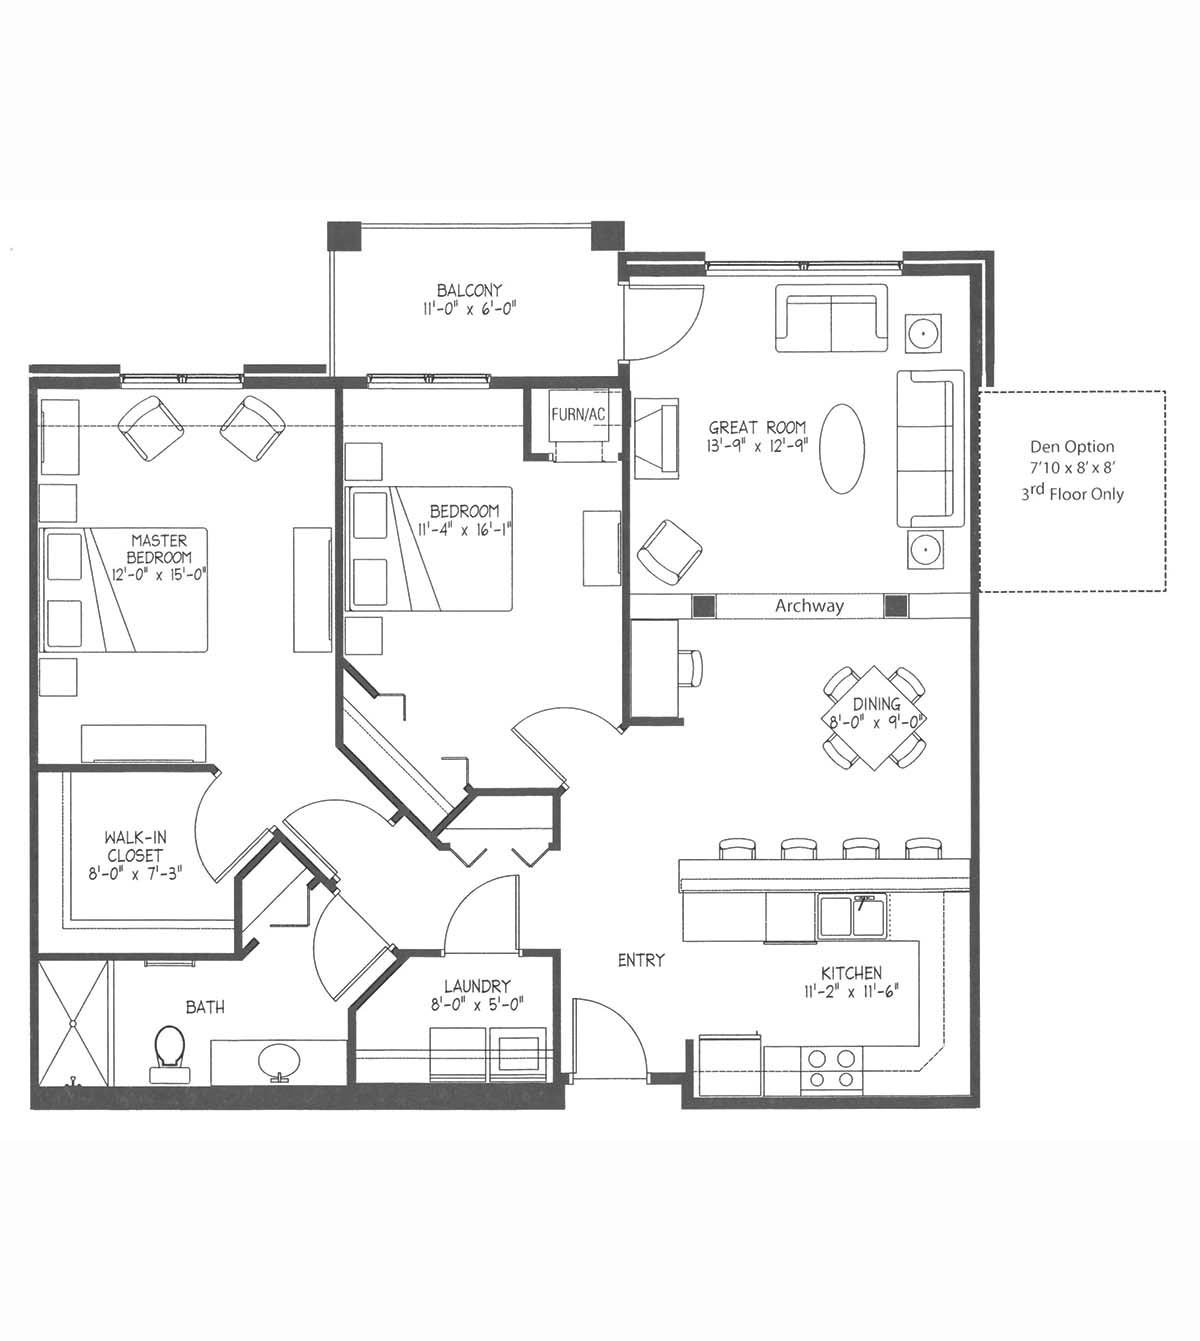
Elmwood & Elmwood+
2 Bed | 1 Bath | 1,133 - 1,209 Sq. Ft.
An expansive two-bedroom residence featuring multi-aspect window layouts, excellent clothing storage options, and seamless connections between kitchen and dining.
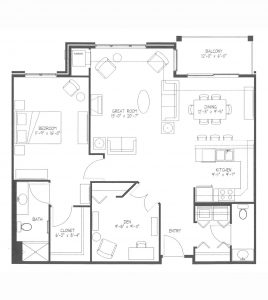
Creekside & Creekside+
1 Bed + Den | 1.5 Bath | 1,118 - 1,143 Sq. Ft.
Premium executive space complete with a dedicated powder room restroom facilities for guests, large independent master wing, and natural light exposures.
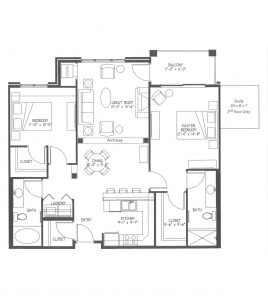
Lenox & Lenox+
2 Bed | 2 Bath | 1,118 - 1,143 Sq. Ft.
A thoughtfully distributed split two-bedroom architectural setup that positions bedrooms on opposite sides of the residence for maximum privacy.
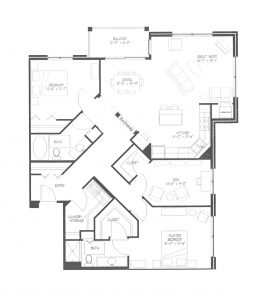
South Oak Hill
2 Bed + Den | 2 Bath | 1,486 Sq. Ft.
An exceptional grand tier layout offering premier corner vistas, expansive living rooms, and an isolated sunlit private home office den.
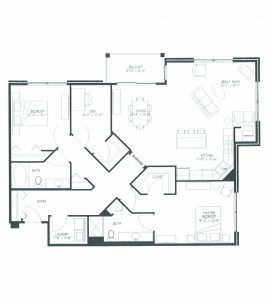
Minikahda
2 Bed + Den | 2 Bath | 1,560 Sq. Ft.
Our flagship floor plan configuration. Offers unparalleled room capacities, large gourmet entertaining kitchen counters, and luxury storage options.
Facility Layout & Building Levels
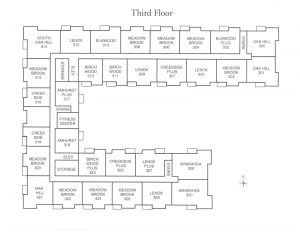
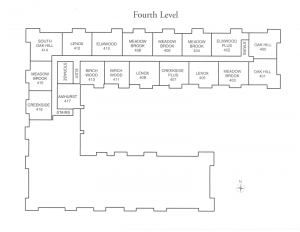
Select a level from the vertical selector to locate where community lounges and residences sit across the cooperative facility floors.
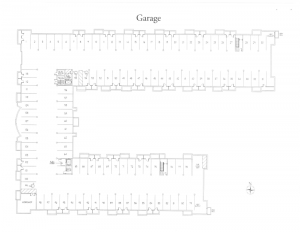
Garage Level Map
Main Level: Active Community Hub
Main Entrance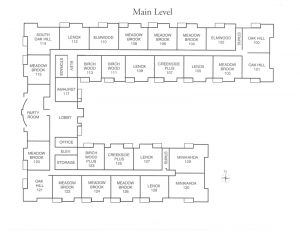
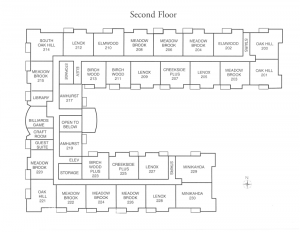
Second Level: Residences 200 - 210
Third Level: Residences 300 - 310
Fourth Level: Residences 400 - 410
Want to view our community layouts in person?
Schedule a private, guided facility tour to walk our common spaces, explore available models, and experience our lifestyle community firsthand.
Schedule an On-Site Tour